Emerald Crest Estates
Beverly Hills, CA | Starting from $2.4 Million


Project Overview
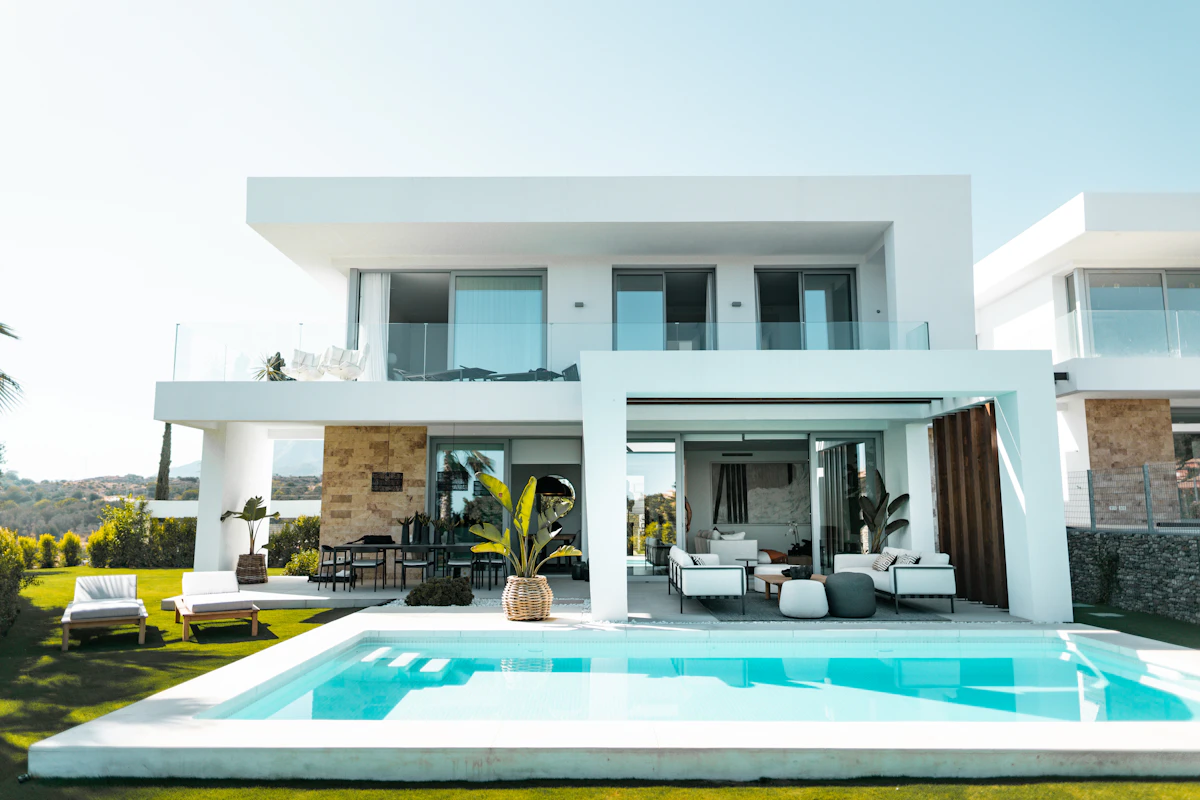
Emerald Crest Estates represents a highly limited enclaves of only 12 customized modern eco-villas. Crafted with structural steel, double insulated thermal glass facades, and extensive timber frames, these structures set a completely new standard for architectural perfection.
Each villa offers an expansive 5 BHK configuration (5,400 Sq. Ft. of built-up carpet area) overlooking the deep green Beverly Hills canyons. Standard integrations include 10kW smart photovoltaic solar grids, geothermal climate controls, vertical forest walls, and custom-styled German automation panels.
Exquisite Amenities
Discover life elevated with custom-curated amenities built directly inside the private community borders.
Infinity Edge Heated Pool
Stunning negative edge saline pools offering organic thermal systems.
Private Wellness Hammam
Detoxifying Finnish sauna chambers and therapeutic steam systems.
Aura Star Deck
High-altitude timber telescope decks optimized for serene starlight evenings.
Geothermal Central AC
Extremely silent underfloor cooling that operates with zero carbon footprint.
Premium Floor Plans
Spacious layouts designed with open-flow systems, prioritizing natural cross-ventilation and fluid room transitions.
Ground level boasts dual car garage, double height lounge, dry kitchen, and private pool deck. Upper level features 4 master bedrooms and star watching lounge.
Sustainable Master Plan
Our master layout ensures maximum privacy for each of the 12 villas, with 60% dedicated to untouched wild vegetation and carbon-offset flora gardens.
- Zoning: Each estate retains a private buffer of minimum 40 feet of custom dense trees on all edges.
- Avenues: Integrated stone paths featuring fully solar-powered ambient floor lighting.
- Utilities: Central rainwater filtration grid that pumps clear drinking water directly to all villa lines.
Nearby Landmarks
Located in a highly valued and peaceful prime avenue, connecting you effortlessly to prime business centers and natural reserves.
| Landmark Name | Category | Commute Time |
|---|---|---|
| Beverly Hills Botanical Reserve | Nature Reserve | 5 Mins |
| Elite Medical Foundation | Healthcare | 8 Mins |
| The Golden Boulevard Hub | Luxury Shopping | 10 Mins |
| Metropolis International Airport | Aviation | 20 Mins |
Luxury Specifications
Built with carefully sourced materials that undergo stringent longevity and environmental certification tests.
Structure
High-strength earthquake resistant RCC core with green structural fly-ash bricks.
Flooring
Hand-selected Italian Statuario premium marble in primary lounges. Exotic hard-timber floorings in all private master bedrooms.
Smart Automation
Integrated home intelligence hubs connecting lighting scenes, thermal cooling, audio lines, and perimeter security directly to smartphones.
Location Map
700 Golden Forest Boulevard, Suite 500
Beverly Hills, CA. Set your coordinates directly for private vehicle site tours.
Open in Navigation MapsDownload Brochure
Get complete layout definitions, custom BHK options, detailed specifications sheets, and cost spreadsheets directly.
Private Consulting
Book your exclusive virtual tours or private physical inspections.